Green Pea
Italy
Turin
Retail
Acc Naturale Architettura, Negozio Blu Architetti
© Green Pea
Sustainability at a glance

About the project
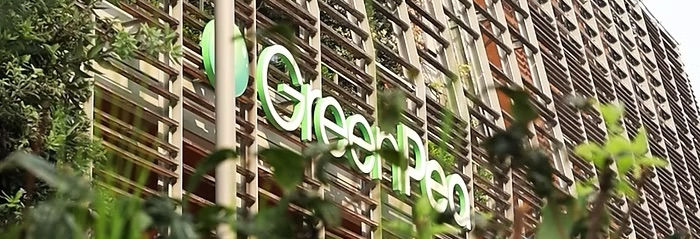
Green Pea is a 15,000 m² retail and leisure building in Turin's Lingotto district. Designed by ACC Naturale Architettura and Negozio Blu Architetti Associati, the building combines retail, restaurants, offices and leisure spaces across five levels. Its architecture is defined by a steel structural frame, timber solar-shading elements and extensive integration of vegetation, including a planted roof.
Year of Completion:
2020
Sustainability implementation highlights
01 Geothermal
Green Pea uses geothermal wells as part of its heating and cooling system. The geothermal installation is combined with other energy systems, including photovoltaic and solar technologies.
02 Solar & Photovoltaics
Photovoltaic panels are installed as part of the building's on-site energy systems. The project also incorporates solar technologies alongside geothermal energy and other systems for energy generation and recovery. Green Pea is classified as a Nearly Zero Energy Building (NZEB) under the Italian ITACA protocol.
03 Solar Control
The building's envelope consists of a steel structure combined with timber sun-shading slats. The slats form an external layer in front of the glazed façade, filtering solar exposure while maintaining visual connections between the interior and exterior.
04 Daylight Design
The four interior levels are designed to receive natural light. Extensive glazing and the building's open relationship with its planted exterior bring daylight into the main interior spaces.
05 Design for Disassembly
Green Pea uses a demountable construction system based largely on dry connections. The project describes its 15,000 m² structure as capable of being dismantled using basic tools. Steel, iron and glass are among the recyclable materials used in the building.
06 Material Reuse
Recovered timber is used in both the building's exterior and interior. The external timber elements incorporate wood recovered after the 2018 Vaia storm in the Italian Alps, while the interior flooring uses reclaimed wood from the Cuneo valleys.
Credits & Sources
Architect/designer:
Image credit/courtesy:
Information sources:
Acc Naturale Architettura, Negozio Blu Architetti
© Green Pea
Green Pea Website
Project gallery


