The River Hearth House
Australia
Brisbane area
Residential
Arcke
© Christopher Frederick Jones
Sustainability at a glance

About the project
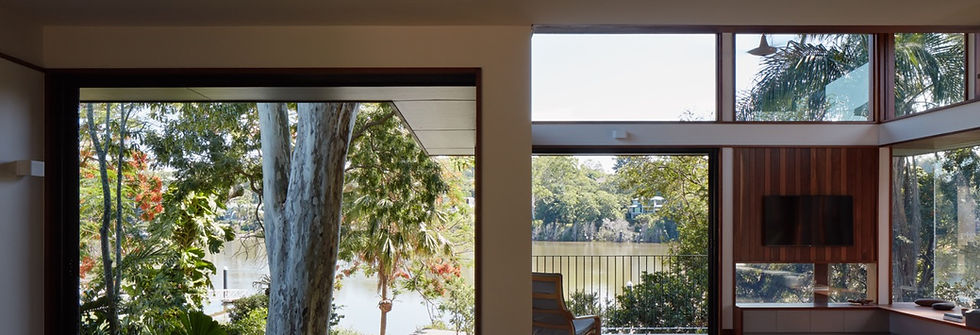
The River Hearth House is a residential project in Australia designed around its relationship with the surrounding landscape. Large openings connect the interior to the vegetation beyond, while the organisation of the house responds to light, airflow and the site's environmental conditions.
Year of Completion:
2022
Sustainability implementation highlights
01 Passive Design
The River Hearth House uses passive design principles to respond to the site's climate and natural conditions. Most openings face north and northeast, bringing winter sunlight into the house while framing views of the river. The design also limits exposure to the western sun, helping reduce unwanted afternoon heat. Together with strategic glazing and the existing tree canopy, the orientation and form of the house help maintain comfortable interior conditions with less reliance on mechanical systems.
02 Natural Ventilation
Cross-ventilation is incorporated into the design to make use of natural air movement. The positioning of openings allows breezes to pass through the house, while the design limits exposure to the harsh western sun. The result is a home that can use natural airflow as part of its cooling strategy, particularly during warmer periods, reducing dependence on mechanical cooling.
03 Material Reuse
A significant proportion of the timber used in the house was salvaged from the original structure, which had been damaged by flooding and termites. The recovered hardwood was redressed and incorporated into the new building, retaining material that might otherwise have been discarded. Recycled hardwood is also used for exposed timber elements, while recycled terracotta pavers contribute to the material palette. The approach preserves the value of existing materials while giving them a new role within the rebuilt house.
04 Retaining Existing Vegetation
Existing trees were retained as an integral part of the site's design rather than treating the landscape as something to be replaced after construction. The mature trees provide shade and create a changing canopy of filtered light, while also strengthening the connection between the house and its surroundings. Their retention contributes to the site's existing ecological character and provides a natural cooling effect during hot weather.
Credits & Sources
Architect/designer:
Image credit/courtesy:
Information sources:
Arcke
© Christopher Frederick Jones
Arcke Studio
Project gallery


