Vertikal Nydalen
Norway
Oslo
Mixed-use
Snøhetta, Developer: Avantor
© Lars Petter Pettersen/Snøhetta
Sustainability at a glance

About the project
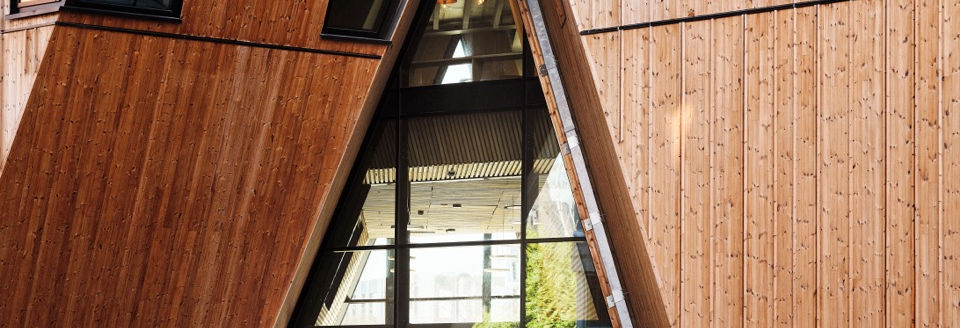
Vertikal Nydalen is an 11,000 m² mixed-use building in Oslo's Nydalen district, designed by Snøhetta and completed in 2024. The 18-storey building combines restaurants at street level, five floors of offices and apartments above. Its distinctive architecture is shaped by angled façades, exposed concrete and timber-clad elements, while balconies and ground-floor passages create connections between the building and the surrounding public realm.
Year of Completion:
2024
Sustainability implementation highlights
01 Geothermal
Vertikal Nydalen uses geothermal wells beneath the building as the source for heating and cooling. Water from the wells circulates through the building's low-exergy (LowEx) heating and cooling system, while the concrete structure absorbs and releases thermal energy over time. This allows heating and cooling to be provided with relatively little additional energy.
02 Solar & Photovoltaic
Roof-mounted photovoltaic panels generate electricity for the building's heat pump and contribute to the project's energy system. Together with the geothermal system, the PV installation supports the building's stated goal of requiring no purchased energy for heating, cooling or ventilation.
03 Natural Ventilation
The building is designed to move air through its interior without conventional mechanical fans or extensive ductwork. The angled façade creates pressure differences that drive airflow between openings on different sides of the building, while controllable façade valves regulate the air entering the spaces. The approach reduces the space and energy normally required for mechanical ventilation, but its indoor-climate performance is being monitored as part of ongoing research.
04 Energy Efficiency
The project's energy strategy combines geothermal heating and cooling, photovoltaic electricity generation, natural ventilation and thermal storage within the concrete structure. Snøhetta reports that the building requires no purchased energy for heating, cooling or ventilation, while BUILD UP reports an overall reduction of more than 50% in CO₂ emissions from materials, transport and energy compared with a reference project. These figures should be understood as project-reported performance claims rather than as a general result that can be attributed to any single technology.
05 Thermal Comfort
Concrete floors and cores provide thermal mass, absorbing heat during the day and releasing it gradually at night to help moderate indoor temperatures. The office areas also incorporate clay-finished walls that can absorb and release moisture and operate as radiant heating elements. Sensors and user feedback are being used to monitor indoor climate and adjust the ventilation system over time.
06 Habitat Creation
The rooftop terraces incorporate planting selected in collaboration with an ecologist specialising in urban development and landscape analysis. The planting is chosen for both functional and ecological value, with the explicit aim of creating micro-habitats for vulnerable species such as wild bees and butterflies. Rainwater collected beneath the planter boxes is also used to irrigate part of the planting.
Credits & Sources
Architect/designer:
Image credit/courtesy:
Information sources:
Snøhetta, Developer: Avantor
© Lars Petter Pettersen/Snøhetta
Snøhetta
Project gallery


